
Tailoring Your 4,200 Sq. Ft. Canvas at DLF The Aureva
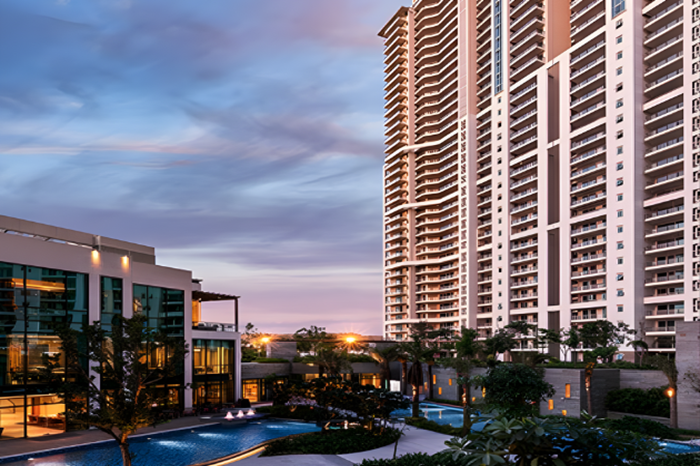
Acquiring a home of significant scale is more than a real estate purchase; it is the acquisition of a vast, unwritten canvas. In standard luxury developments, interior design often becomes an exercise in spatial problem-solving—working around awkward structural columns, narrow corridors, or low ceilings that restrict artistic expression.
At DLF The Aureva in Sector 63, Gurugram, the architectural geometry is engineered specifically to eliminate these creative boundaries. Featuring an ultra-exclusive single-tower blueprint with just 172 homes across 4.2 acres, each residence offers a sprawling 4 BHK + Utility floor plate measuring between 4,180 and 4,200 sq. ft.
With 3.4-meter floor-to-floor heights, two-sided open views, and a low-density layout of just four homes per core, this raw volumetric space presents an unprecedented opportunity for high-end interior curation.
Here is a guide for homeowners, interior architects, and design connoisseurs on how to unlock the full spatial, aesthetic, and functional potential of a residence at DLF The Aureva.
1. Capitalizing on Volumetric Scale: The 3.4-Meter Ceiling Clearance
The defining luxury attribute of a residence at DLF Aureva Gurgaon is its vertical dimension. Standard high-rise apartments typically top out at 2.8 to 3.0 meters, limiting lighting choices and architectural ceiling treatments. The elevated 3.4-meter height changes the design rules completely.
Design Strategies for Vertical Clearance:
-
Statement Lighting: The expansive vertical clearance allows for large-scale, sculptural chandeliers in the primary formal living and dining zones. Linear brass installations, hand-blown crystal cascades, or multi-tiered pendant light fixtures can hang comfortably without cluttering eye level or feeling visually heavy.
-
Full-Height Joinery and Paneling: Wall paneling—whether crafted from fluted natural timber, book-matched Italian marble slabs, or upholstered fabric panels—can run uninterrupted from floor to ceiling. This accentuates vertical lines and creates an immediate sense of monumentality.
-
Architectural Moldings and Coffer Features: Designers can incorporate recessed coffered ceilings or subtle perimeter lighting coves that conceal modern HVAC diffusers without compromising standing room clearance.
2. Seamless Indoor-Outdoor Transitions: The 10×6 Ft Deck Balcony
Modern luxury interior design prioritizes fluid transitions between indoor sanctuary and outdoor nature. The Aureva’s signature 10×6 ft deck balconies, accessible via floor-to-ceiling glass sliding doors, function as natural extensions of the formal living and master bedroom suites.
Transforming the Balcony Experience:
-
Continuous Flooring Elements: Using weather-resistant porcelain stoneware, teak decking, or anti-skid marble that visually mirrors the interior living room floor creates an optical illusion of a continuous, boundless living area.
-
Biophilic Outdoor Lounges: The generous 6-foot depth easily accommodates full-sized outdoor lounge furniture, private coffee setups, or curated vertical planter walls featuring air-purifying native greens without constricting movement.
-
Ambient Evening Illumination: Low-voltage architectural step lights, warm LED strip lighting under railing caps, and soft accent spotlights on planter foliage turn the deck into an intimate, al fresco entertaining venue against the evening skyline.
3. Zoning the Open-Plan Living and Dining Grand Suite
A common challenge in homes spanning over 4,000 sq. ft. is maintaining warmth and intimacy within expansive open-plan zones. At The Aureva, the primary formal suite is designed to accommodate multiple distinct functional zones while preserving an overarching sense of unity.
Architectural Zoning Techniques:
-
Textural Material Anchors: Delineate the formal seating salon from the formal dining area using contrasting flooring borders, plush custom area rugs, or subtle room dividers such as open double-sided brass shelving or timber slat screens.
-
Dual-Aspect Art Curation: With two-sided open layouts that flood the home with indirect natural light, expansive perimeter walls serve as prime gallery space for large-format fine art pieces, contemporary canvases, or bespoke sculpture pedestals without fear of direct solar bleaching.
-
The Master Chef’s Display & Service Kitchen: The layout allows for a dual-kitchen concept: a sleek, Italian-designed “show kitchen” featuring marble waterfall islands and concealed high-end appliances for informal entertaining, backed by a fully equipped wet kitchen for heavy preparation.
4. Designing for Inclusive, Barrier-Free Elegance
Because DLF The Aureva is purpose-built with active, independent adults and seniors in mind, interior curation can incorporate age-inclusive safety features that enhance overall comfort while remaining visually invisible.
-
Flush Zero-Threshold Transitions: Flooring materials across living rooms, bedrooms, and bath spaces should maintain zero-elevation changes, eliminating tripping hazards without sacrificing continuous stone or wood floor patterns.
-
Curated Low-Glare Finishes: Selecting honed, leathered, or matte stone finishes over high-gloss polished marble reduces harsh light glare, offering better tactile traction underfoot and creating a softer, more calming aesthetic.
-
Integrated Ergonomic Custom Furniture: Built-in cabinetry, floating vanities, and custom furniture pieces can be designed at optimal heights, incorporating soft-close touch mechanisms and rounded, organic edges to prevent sharp bumps.
The Ultimate Canvas for Personal Expression
At DLF The Aureva, high architectural standards provide the ideal foundation for personal luxury. By leveraging its generous volume, natural light, and refined layout, homeowners can curate an environment that balances grandeur, functionality, and enduring comfort.
Read our blog on How Godrej Sora Balances Tech, Nature, and Exclusivity